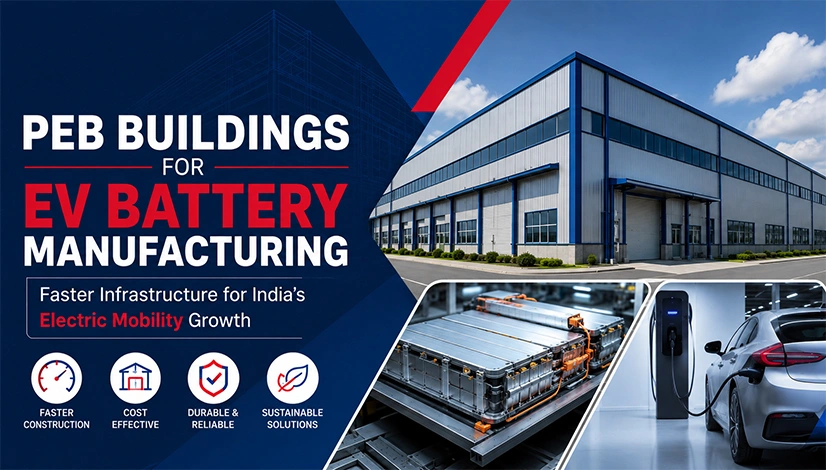


What Are PEB Structures?
PEB stands for Pre-Engineered Buildings, a modern construction approach that uses factory-made components assembled on-site. These buildings are primarily made of steel and are designed to be durable, cost-effective, and quick to install. Instead of the traditional brick-and-mortar method, PEB structures are manufactured in a factory and then transported to the construction site for easy assembly.
Why Choose PEB Over Traditional Construction?
PEB structures have gained popularity due to their efficiency and versatility. Unlike conventional buildings, which require on-site construction from scratch, PEB structures are designed and fabricated in a factory, ensuring precision and quality.
Key Benefits of PEB Structures
- Faster Construction: Since all components are pre-engineered, assembling a PEB structure is much quicker than traditional construction. This makes PEB an excellent choice for projects that require fast completion, such as warehouses, factories, or emergency facilities.
- Cost-Effective: PEB buildings reduce costs by minimizing material waste and labor expenses. The components fit together seamlessly, requiring fewer workers and specialized tools, leading to significant cost savings.
- Flexible and Customizable: PEB structures offer great flexibility in design. They can be customized to suit different industries, from warehouses to office spaces. The modular nature of these buildings allows for future expansions or modifications.
- Strong and Durable: Built using high-quality steel, PEB structures can withstand harsh weather conditions, including heavy rains, strong winds, and earthquakes. They are also resistant to termites, pests, and fire hazards.
Main Components of a PEB Structure
To understand how PEB structures are built, let’s take a closer look at their main components:
1. Primary Framing: The backbone of a PEB structure, the primary frame consists of steel columns and rafters that provide structural strength. These elements support the roof and walls while ensuring the building’s stability under various loads.
2. Secondary Framing: Secondary framing includes purlins, girts, and eave struts that connect and reinforce the primary framing. These components help distribute weight efficiently and support the roof and walls.
3. Roof Panels: Roof panels protect the building from the elements. Made from high-strength steel, they are designed to handle wind, rain, and even snow, ensuring a secure and weather-tight structure.
4. Wall Panels: Similar to roof panels, wall panels provide insulation and structural integrity. They come in various finishes and coatings to enhance durability, appearance, and resistance to corrosion.
How PEB Structures Are Designed and Built
The construction of a PEB structure follows a systematic and efficient process:
1. Design & Planning
The process starts with understanding the project’s requirements, such as size, location, and usage. Engineers and architects use specialized software to create a detailed design that ensures structural integrity and meets safety standards.
2. Fabrication in Factory
Once the design is finalized, the components are manufactured in a controlled factory environment. High-quality steel is cut, welded, and shaped using advanced machinery, ensuring precision and consistency.
3. Transportation & Assembly
After fabrication, the pre-engineered components are transported to the construction site, where they are quickly assembled using cranes and bolts. This modular construction method significantly reduces on-site labor and material waste.


Applications of PEB Structures
PEB structures are widely used across various industries due to their adaptability and efficiency. Some common applications include:
- Warehouses & Storage Facilities – Quick and efficient storage solutions for businesses.
- Factories & Industrial Buildings – Designed for manufacturing operations with customizable layouts.
- Commercial Spaces – Used for showrooms, retail outlets, and office spaces.
- Agricultural Buildings – Ideal for barns, storage sheds, and greenhouses.
- Aircraft Hangars – Large, open-span structures for aviation needs.
Why PEB Structures Are the Future of Construction
With increasing demand for sustainable and cost-effective building solutions, PEB structures are proving to be the preferred choice for modern construction. Their ability to offer speed, flexibility, and durability makes them suitable for a wide range of projects. At Multi Decor, we don’t just build structures – we build trust and long-term relationships. Whether you need a warehouse, factory, or commercial building, PEB structures provide a smart, long-term investment.
Looking for a reliable PEB structure manufacturer? Contact us today to discuss your project and get a customized solution tailored to your needs.
To Stay Updated Follow Us on all Social Media Platforms:
Facebook: https://www.facebook.com/multidecoripl
Instagram: https://www.instagram.com/mdipl.multidecor/
Linkedin: https://www.linkedin.com/company/mdipl/
Youtube: https://www.youtube.com/@MultiDecorIndia