
Warehousing demand in India is growing rapidly across logistics, e-commerce, manufacturing, and cold-chain sectors. Businesses need facilities that are fast to build, structurally reliable, and cost-efficient over the long term. This is where PEB Warehouse Construction stands out. Pre-engineered systems combine factory-made precision components with rapid on-site assembly, reducing project delays and improving structural performance. For companies planning new storage or distribution hubs, PEB solutions offer a practical balance of speed, scalability, and lifecycle value.
What Is PEB Warehouse Construction?

PEB Warehouse Construction refers to building storage and logistics facilities using Pre-Engineered Steel Buildings that are designed, fabricated, and pre-finished in controlled factory environments. These components are then transported and assembled at the project site.
Unlike conventional civil construction, this method relies on engineered steel frames, optimized load calculations, and standardized connections. The result is a highly efficient structure designed for durability, expansion flexibility, and faster completion.
PEB systems are widely used in Industrial Warehouse Construction because they provide large clear spans, strong load-bearing capacity, and consistent build quality.
Why PEB Is Ideal for Modern Warehousing
Warehouses today are more than storage sheds. They are operational hubs handling automation systems, high racking loads, heavy vehicle movement, and climate-sensitive goods. PEB systems support these needs through engineered design and material efficiency.
Structural Efficiency
Modern Steel Warehouse Structures use optimized steel sections that reduce dead load without compromising strength. This improves foundation efficiency and overall stability.
Speed of Execution
Factory fabrication and parallel site preparation significantly reduce construction cycles, making PEB a preferred choice for time-sensitive projects.
Design Flexibility
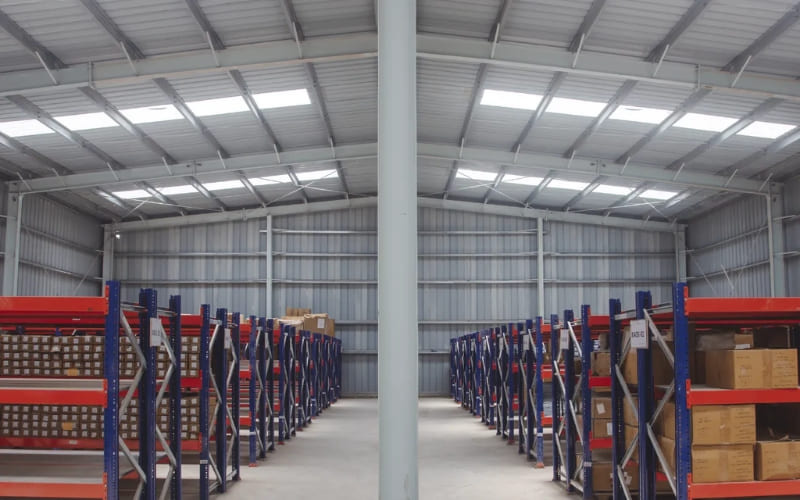
Clear-span interiors allow flexible layouts for racking systems, conveyor lines, mezzanine floors, and future expansion.
Consistent Quality
Precision manufacturing ensures uniform component quality, minimizing on-site errors and rework.
Typical Timeline for PEB Warehouse Projects
While exact timelines depend on scale and customization, PEB methods are known for predictable scheduling.
1. Design & Engineering
Structural planning, load analysis, and approval drawings are completed using specialized design software.
2. Factory Fabrication
Steel components are manufactured under quality-controlled processes, ensuring dimensional accuracy.
3. Site Preparation
Foundation and civil work proceed simultaneously with fabrication, saving valuable time.
4. On-Site Erection
Pre-finished components are assembled using bolted connections, enabling rapid structure completion.
Because of this parallel workflow, PEB is considered one of the most reliable Fast Track Construction Solutions for industrial infrastructure.
Key Benefits of PEB Warehouse Construction
Faster Project Completion
Reduced build time means quicker operational readiness and faster return on investment.
Lower Lifecycle Costs
Optimized material use and minimal maintenance requirements reduce long-term expenses.
Scalability
Future expansion is easier through modular structural extensions.
Energy Efficiency
Insulated panels and reflective roofing options improve temperature control and reduce energy use.
Durability in Indian Conditions
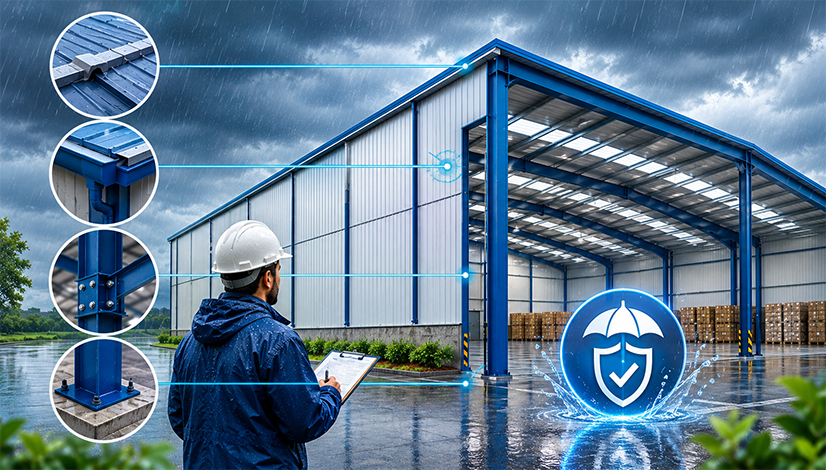
PEB systems are engineered to handle varied climate conditions, seismic zones, and heavy monsoon exposure.
Understanding Warehouse Construction Cost Factors
Exact pricing varies by project, but understanding major Warehouse Construction Cost Factors helps in better planning.
- Total built-up area and clear-span width
- Structural load requirements and crane systems
- Steel grade and corrosion protection
- Roofing and cladding specifications
- Insulation and ventilation systems
- Flooring load capacity
- Fire safety and compliance needs
- Project location and logistics
A transparent cost-structure approach allows businesses to align budgets with operational goals.
PEB vs Conventional Warehouse Construction
| Parameter | PEB Method | Conventional Construction |
| Construction Speed | Faster due to factory fabrication | Slower, sequential processes |
| Structural Weight | Optimized, lighter frames | Heavier RCC structures |
| Design Flexibility | Easy to expand and modify | Limited structural changes |
| Quality Consistency | Precision engineered components | Variable on-site quality |
| Project Management | Streamlined, predictable timelines | Higher risk of delays |
This comparison highlights why PEB dominates modern industrial projects.
Customization and Turnkey Execution
Warehousing needs differ by industry. E-commerce hubs require high racking clearance, manufacturers need heavy-load flooring, and cold chains demand insulation efficiency. PEB systems support Custom Warehouse Design tailored to operational workflows.
Many businesses also prefer Turnkey Warehouse Projects, where a single partner manages design, engineering, fabrication, and installation. This simplifies coordination and ensures accountability across project stages.
Experienced infrastructure providers such as Multi Decor India Pvt. Ltd. deliver integrated solutions for industrial facilities across India, combining engineering expertise with on-ground execution capabilities.
Applications Across Industries
PEB warehouses serve multiple sectors:
- Logistics and distribution centers
- E-commerce fulfillment hubs
- Manufacturing storage units
- FMCG and retail supply chains
- Cold storage and agri-logistics
- Automotive component warehousing
This versatility makes PEB a future-ready infrastructure model.
Frequently Asked Questions
How long does PEB warehouse construction take?
Project timelines depend on size and complexity, but PEB methods are significantly faster due to parallel fabrication and site work
Are PEB warehouses durable in harsh weather?
Yes. They are engineered for wind loads, seismic zones, and corrosion resistance suitable for Indian conditions.
Can PEB warehouses be expanded later?
Absolutely. Modular steel framing allows seamless future extensions.
Is PEB suitable for heavy industrial storage?
Yes. Structures are designed for high floor loads, crane systems, and large clear spans.
Do turnkey warehouse projects reduce project risk?
Yes. Single-point responsibility improves coordination, quality control, and timeline predictability.
Final Thoughts
Speed, strength, and scalability define modern warehousing. PEB systems combine engineered precision with construction efficiency, making them ideal for today’s industrial demands. With clear planning around timelines, benefits, and cost considerations, businesses can build infrastructure that supports long-term growth.
If you’re planning a new warehouse facility, explore professionally engineered PEB solutions from Multi Decor India Pvt. Ltd. to build faster, smarter, and future-ready industrial spaces.