
India’s warehouses are becoming bigger, faster, and more complex. Logistics parks, e-commerce hubs, FMCG storage, pharma distribution, auto-component stores, and manufacturing units now need buildings that support both speed and safety. This is why Fire-Safe PEB Warehouses are becoming an important discussion in industrial construction. A PEB warehouse is already known for faster execution, large clear spans, and efficient steel engineering; however, in 2026, decision-makers must also look at fire readiness from the first design stage.
Fire safety cannot be treated as an afterthought. A warehouse may store packaging material, pallets, chemicals, machines, electrical panels, charging points, insulation materials, or high-value goods. If layout, ventilation, access routes, exits, and fire-system coordination are ignored, even a strong structure can become operationally risky. Recent warehouse fire reports, including the Times of India coverage of a Delhi warehouse fire, show why industrial owners are paying closer attention to safer storage infrastructure.
Fire-Safe PEB Warehouses do not mean making unrealistic claims such as “fire-proof buildings.” Instead, the term refers to PEB warehouses planned with better fire-safety readiness through engineered layouts, appropriate material selection, smoke movement planning, emergency access, and coordination with active fire-protection systems. For businesses planning PEB Warehouse Construction, this checklist can help create a more reliable, compliant, and future-ready facility.
What Are Fire-Safe PEB Warehouses?
Fire-Safe PEB Warehouses are pre-engineered steel warehouse buildings designed with fire-risk reduction in mind. The structure is still based on standard PEB principles: factory-fabricated steel components, engineered frames, bolted connections, large spans, and faster site assembly. The difference lies in planning. Fire movement, people movement, vehicle movement, utility zones, smoke release, and fire-fighting access are considered early instead of being adjusted at the end.
A safer PEB warehouse begins with clear zoning. Storage areas, loading docks, electrical rooms, offices, hazardous material corners, battery charging zones, and utility rooms should not be randomly placed. Fire-Safe PEB Warehouses use practical design logic so that risk-prone areas are separated, routes remain accessible, and safety systems can be installed properly.
Global fire-protection principles often discuss a balanced approach that includes passive fire protection, active fire protection, and user awareness. The Wikipedia fire protection reference explains this broader approach, which is relevant for industrial warehouses because safety depends not only on the building frame but also on how the facility is planned, used, maintained, and monitored.
Why Fire-Safe PEB Warehouses Matter in 2026
In 2026, warehouse operations are no longer simple storage activities. Many warehouses now handle high-density racking, automated movement, temperature-sensitive stock, flammable packaging, charging equipment, and faster dispatch cycles. This increases the importance of Fire-Safe PEB Warehouses for companies that cannot afford downtime, stock loss, legal exposure, or operational disruption.
The logistics and industrial real-estate sectors are also under greater scrutiny. Tenants, insurers, auditors, and compliance teams want better visibility into structural safety, emergency access, fire exits, and system readiness. For developers and manufacturers, Fire-Safe PEB Warehouses can help build confidence among stakeholders by showing that safety was considered from the engineering stage.
Another reason is business continuity. A warehouse fire can affect inventory, machinery, supply chains, worker safety, neighbouring units, and customer commitments. A safer design may not remove every risk, but it can improve response time, reduce spread, and support faster evacuation and emergency control.
Fire-Safe PEB Warehouses and the Role of Early Design
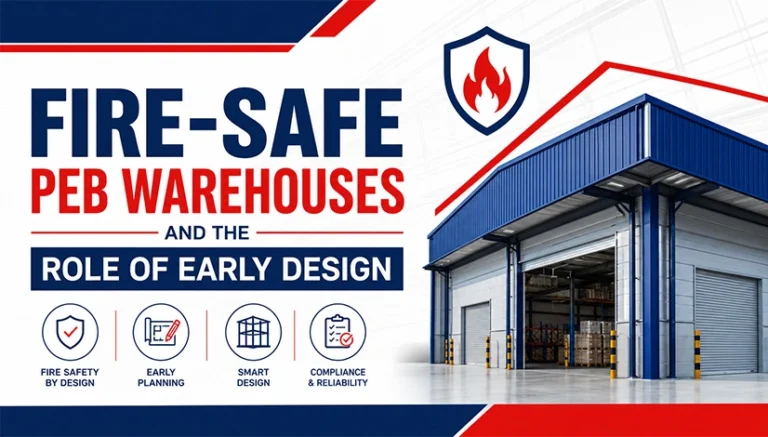
The most important stage for Fire-Safe PEB Warehouses is not installation; it is design. Once the building is erected, changing column positions, wall openings, stair routes, roof ventilation, or service corridors becomes costly. Early design coordination allows the structural team, architect, MEP team, fire consultant, and client to align on safety expectations.
For example, the location of loading bays affects fire-tender movement. The placement of offices affects evacuation routes. The height of the warehouse affects smoke behaviour and fire-detection planning. The selection of roofing and wall systems affects heat exposure and spread control. Fire-Safe PEB Warehouses work best when these decisions are connected, not treated separately.
Multi Decor’s Pre-Engineered Buildings (PEB) category shows the company’s capability across industrial sheds, factory buildings, prefabricated warehouses, cement godowns, and industrial stores. This makes safety-led warehouse planning a natural extension of modern PEB construction, especially for industries building long-term infrastructure.
2026 Design Checklist for Fire-Safe PEB Warehouses
The following checklist helps industrial owners, project managers, architects, and procurement teams evaluate Fire-Safe PEB Warehouses before finalizing construction plans.
1. Site Access and Fire Tender Movement
Fire tenders need clear movement around the building. Narrow roads, blocked corners, poor turning radius, and unplanned parking can delay response during emergencies. Fire-Safe PEB Warehouses should include planned access roads, entry gates, turning space, and clear external movement routes. The layout should also consider future expansion so that fire-access routes are not blocked later by new sheds or storage yards.
2. Compartment Planning and Internal Layout
Large open warehouses are operationally useful, but they also need thoughtful internal planning. Fire-Safe PEB Warehouses should separate high-risk zones from general storage areas wherever possible. Electrical rooms, battery charging zones, packaging material storage, chemical storage, and utility areas should be planned with controlled access and suitable separation. Compartment planning helps reduce uncontrolled spread and improves emergency management.
3. Roofing, Wall Cladding and Material Selection
The choice of roofing, wall cladding, insulation, skylights, and doors affects both performance and safety. Fire-Safe PEB Warehouses should use materials selected according to project requirements, local regulations, and professional fire-safety recommendations. Buyers should avoid choosing materials only on the basis of price because poor material selection can create long-term maintenance and safety concerns.
4. Ventilation, Smoke Movement and Heat Release
Smoke can create serious risk during a fire because it reduces visibility and affects evacuation. PEB warehouses often have large heights and wide spans, so ventilation planning is important. Fire-Safe PEB Warehouses should consider roof ventilation, wall openings, louvers, exhaust planning, and smoke movement in coordination with fire consultants. Proper ventilation planning can support safer evacuation and emergency response.
5. Emergency Exits, Signage and Evacuation Routes
Emergency exits should be easy to locate, easy to access, and free from obstruction. Fire-Safe PEB Warehouses require exit routes that remain practical after racking, machinery, and storage layouts are installed. Signage, emergency lighting, assembly points, and route marking should be planned with real warehouse operations in mind, not only on approval drawings.
6. Electrical Rooms, Utility Zones and Charging Areas
Electrical panels, transformer areas, generator rooms, battery charging sections, and maintenance zones need special attention. Fire-Safe PEB Warehouses should keep these areas planned, ventilated, and accessible for inspection. As more warehouses adopt automation, forklifts, charging equipment, and IoT systems, electrical safety becomes even more important.
7. Fire Detection, Suppression and System Coordination
A PEB structure should be planned to support the installation of active fire-protection systems such as detection, alarms, hydrants, sprinklers, hose reels, extinguishers, and control panels wherever applicable. Fire-Safe PEB Warehouses need coordination between structure, MEP routes, ceiling heights, and service clearances so that systems can work effectively after installation.
8. Maintenance Access and Inspection Planning
Safety is not complete after construction. Fire-Safe PEB Warehouses must remain maintainable. Service walkways, roof access, gutter cleaning access, panel inspection routes, and MEP maintenance points should be planned in advance. A warehouse that is difficult to inspect often becomes difficult to keep safe over time.
9. Compliance Alignment with Local Authorities
Every project should be reviewed according to applicable local fire and building regulations. Fire-Safe PEB Warehouses should be designed in coordination with qualified consultants, local authority requirements, and project-specific approvals. The Bureau of Indian Standards lists the National Building Code of India, which includes Part 4 on Fire and Life Safety, as an important reference area for building planning in India.
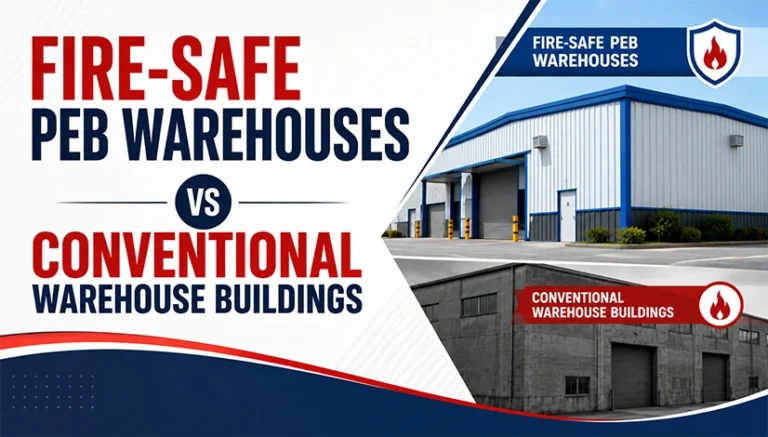
Fire-Safe PEB Warehouses vs Conventional Warehouse Buildings
Compared with conventional construction, Fire-Safe PEB Warehouses offer better flexibility for early-stage planning. Steel frames are engineered before fabrication, which allows access points, openings, heights, mezzanine zones, roof slopes, and expansion areas to be reviewed during design. This helps reduce last-minute site changes.
PEB structures also support large clear spans, which can help create organized storage layouts and cleaner movement paths. Conventional warehouses may involve longer construction cycles and more site-dependent variations. With PEB, factory fabrication improves dimensional accuracy and makes safety coordination easier when the project team plans it properly.
However, PEB alone is not a substitute for fire compliance. Fire-Safe PEB Warehouses still need professional design, correct material selection, approved systems, trained teams, and regular maintenance. The real advantage is that PEB gives businesses a faster and more coordinated platform for building safer industrial infrastructure.
Industries That Need Fire-Safe PEB Warehouses
Fire-Safe PEB Warehouses are useful for many sectors where inventory value, operational speed, and worker safety are critical. FMCG warehouses handle packaging and fast-moving stock. E-commerce and logistics hubs operate with high-density storage and continuous dispatch. Pharma warehouses may require controlled storage zones and better system reliability. Auto-component warehouses need organized layouts for metal parts, rubber components, packaging, oils, and electrical items.
Manufacturing companies also benefit from Fire-Safe PEB Warehouses because storage, assembly, dispatch, and utility areas often exist within the same campus. When fire-safe planning is built into the warehouse design, businesses can reduce future redesign, inspection difficulty, and operational confusion.
How Multi Decor Supports Safer Warehouse Infrastructure
Multi Decor India has strong experience in prefabricated and pre-engineered building solutions for industrial applications. For businesses evaluating Fire-Safe PEB Warehouses, the right partner should understand structural design, project timelines, material coordination, factory fabrication, and site assembly. This combination matters because safety-led warehouse planning needs both engineering discipline and practical execution.
Multi Decor’s PEB Warehouse Construction guide already explains the importance of speed, scalability, lifecycle value, large spans, and consistent quality in warehouse projects. A fire-safety-focused design approach can strengthen these benefits by adding better planning for access, zoning, ventilation, exits, and system coordination.
If your business is planning a new warehouse, factory store, logistics facility, or industrial shed, connect with Multi Decor India through the Contact Us page to discuss project requirements. The goal should be simple: build faster, build stronger, and plan safer from day one.
Conclusion
Fire-Safe PEB Warehouses are not just a construction trend; they are a practical response to the changing needs of modern industrial infrastructure. As warehouses become larger, busier, and more valuable, safety-led design becomes essential for business continuity and long-term reliability.
The right PEB approach can support faster construction, clean layouts, large spans, easy expansion, and better coordination with fire-safety systems. For 2026 and beyond, businesses should not choose warehouse construction only by cost or speed. They should choose Fire-Safe PEB Warehouses that balance speed, strength, scalability, compliance readiness, and safer operations.
FAQs
Fire-Safe PEB Warehouses are pre-engineered steel warehouse buildings planned with fire-safety readiness, including access routes, zoning, ventilation, exits, material selection, and system coordination.
No building should be described as completely fire-proof. Fire-Safe PEB Warehouses are designed to reduce risk, improve preparedness, and support safer emergency response when planned with qualified consultants and approved systems.
Logistics buildings handle high-volume storage, packaging, movement, and electrical systems. Fire-Safe PEB Warehouses help improve layout clarity, access, evacuation, and fire-system coordination.
Some improvements may be possible, such as access clearing, signage, ventilation updates, system installation, and layout changes. However, major changes should be reviewed by structural and fire-safety experts.
Manufacturers, logistics companies, FMCG brands, pharma distributors, e-commerce operators, auto-component suppliers, and industrial developers should consider Fire-Safe PEB Warehouses for safer long-term operations.